We have compiled a list of manufacturers, distributors, product information, reference prices, and rankings for Non-destructive testing.
ipros is IPROS GMS IPROS One of the largest technical database sites in Japan that collects information on.

Non-destructive testing(co) - List of Manufacturers, Suppliers, Companies and Products | IPROS GMS

Last Updated: Aggregation Period:Jun 24, 2026~Jul 21, 2026
This ranking is based on the number of page views on our site.

Non-destructive testing Product List

1~10 item / All 10 items

Displayed results

Concrete Ultrasonic Non-Destructive Testing Ultracon-170

This is a concrete strength testing machine that uses ultrasound generated by a high-voltage converter to measure the strength and quality of concrete materials.

- The speed of ultrasound propagation is shorter when the density and workability of concrete are high, and conversely, it becomes longer when the density and workability are low. - Ultrasound waves have a property that allows them to propagate easily in hard materials such as concrete and stone. The speed of ultrasound through a material varies depending on the hardness and length of the material. Ultracon-170 checks the workability properties and the depth of cracks in concrete based on those measurements. - To accurately measure ultrasound waves, silicone grease is used on the sensor or the surface of the concrete.

  • Other measurement, recording and measuring instruments
  • Analytical Equipment and Devices
  • Non-destructive testing

Added to bookmarks

Bookmarks list

Bookmark has been removed

Bookmarks list

You can't add any more bookmarks

By registering as a member, you can increase the number of bookmarks you can save and organize them with labels.

Free membership registration

We offer contract services for micro-focus X-ray CT non-destructive testing.

Inspection possible with high-vision, high-resolution, high-contrast three-dimensional perspective images.

〇Development of laser construction methods and various analysis equipment for proper advancement (36 minutes) https://www.youtube.com/watch?v=aU0xllIS_xY 【X-ray generator】  Maximum tube voltage: 225kV  Maximum tube current: 1000μA 【Maximum input resolution】  Approximately 14 million pixels 【Compatible work size】  φ400mm × height 330mm, maximum 12kg

  • Other inspection equipment and devices
  • Non-destructive testing

Added to bookmarks

Bookmarks list

Bookmark has been removed

Bookmarks list

You can't add any more bookmarks

By registering as a member, you can increase the number of bookmarks you can save and organize them with labels.

Free membership registration

Grinder finishing, fan, can manufacturing welding, non-destructive testing.

In the heavy electrical and machine tool industry! We have installed 5 blades on a 6.0t × 160 × 125 φ540.

We manufactured R195 fan blades, performed can welding, grinder finishing of the welds, non-destructive testing of the welds, and dimensional inspection. Five blades were attached to a 6.0t×160×125, φ540. The industry is heavy electrical and machine tools. 【Processing Overview】 ■ Material: Steel ■ Lot: 1 piece (single item) ■ Precision: Within general tolerance range *For more details, please refer to the related link page or feel free to contact us.

  • Processing Contract
  • Non-destructive testing

Added to bookmarks

Bookmarks list

Bookmark has been removed

Bookmarks list

You can't add any more bookmarks

By registering as a member, you can increase the number of bookmarks you can save and organize them with labels.

Free membership registration

We offer contracted services for X-ray non-destructive testing.

- X-ray generator with a maximum voltage of 300kV can capture images of carbon steel approximately 50mm thick. - Detection range: 325mm × 264mm.

A system equipped with two sets of X-ray generators: a "300kV X-ray generator" and a "90kV μ-focus X-ray generator." The "300kV X-ray generator" is intended for radiographic inspection of steel samples. The "90kV μ-focus X-ray generator" has a focus size of 12μm and is intended for radiographic inspection of light element samples such as aluminum.

  • Other inspection equipment and devices
  • Non-destructive testing

Added to bookmarks

Bookmarks list

Bookmark has been removed

Bookmarks list

You can't add any more bookmarks

By registering as a member, you can increase the number of bookmarks you can save and organize them with labels.

Free membership registration

Welding position detection sensor 【Makome Research Institute】 Metal Non-destructive Testing

Detects welding positions that cannot be identified by visual inspection or image sensors using eddy currents. Detection is possible even under paint or plating (gold plating).

This product is an eddy current welding position detection sensor that utilizes changes in eddy currents at the target welding position. This product consists of a detection sensor (hereinafter referred to as the sensor) and a controller. The sensor converts the eddy current detection signal into a digital signal and communicates with the controller via serial data. The controller performs signal processing and threshold comparison. The comparison result is output as a switch signal. *If you lend us a workpiece, we will investigate whether it can be detected free of charge. Please feel free to contact us.

  • 溶接検知構成イメージ.png
  • Sensors
  • Non-destructive testing

Added to bookmarks

Bookmarks list

Bookmark has been removed

Bookmarks list

You can't add any more bookmarks

By registering as a member, you can increase the number of bookmarks you can save and organize them with labels.

Free membership registration

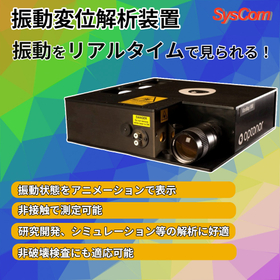
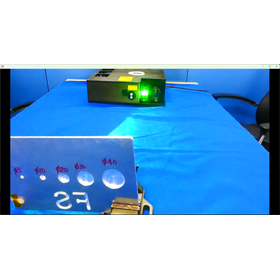
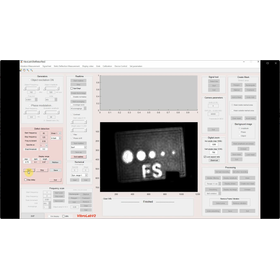
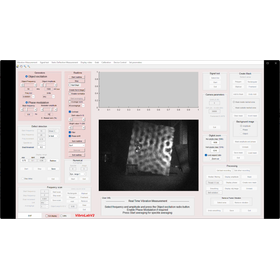
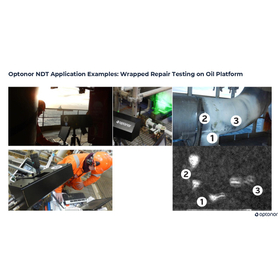
Non-destructive testing with laser measurement equipment

A new non-destructive testing measurement using laser holography.

A completely new non-destructive testing measurement using laser holography. The specimen is excited by a piezoelectric element to sweep, and the slight vibration amplitude and phase information of the surface are measured and confirmed, allowing for automatic identification of areas without defects and areas with defects by software. Defective areas are displayed in white, making them easy to identify. This method has already been used for defect detection in aircraft materials and fuel tanks made of resin. This measurement method is a completely new technology, currently under patent application, and is sold with the approval of the Norwegian government. It is capable of measuring material delamination, cracks, and impact damage.

  • 2026-05-20 (1).png
  • 2026-05-20 (2).png
  • 2026-05-20 (3).png
  • Some simple lab test of Shearmap 1.jpg
  • Testing Equipment and Devices
  • Other measurement, recording and measuring instruments
  • Non-destructive testing

Added to bookmarks

Bookmarks list

Bookmark has been removed

Bookmarks list

You can't add any more bookmarks

By registering as a member, you can increase the number of bookmarks you can save and organize them with labels.

Free membership registration

Kobe Steel Inspection Service Co., Ltd. Company Profile

Expanding business in a wide range of fields! Through people and technology, we pursue quality value together with our customers.

Our company is an independent inspection engineering firm based on the inspection sections within the various business units of Kobe Steel's Takasago Works. The Kobe Steel Group operates in a wide range of fields, including materials, machinery, and power generation. Within this framework, SISCO provides various inspection and technical services related to inspection and quality control for materials, welded structures, machinery and equipment, and plants (social infrastructure), accumulating expertise in these areas. 【Business Activities】 ■ Non-destructive testing ■ General inspection ■ Calibration of measuring instruments ■ Quality control *For more details, please refer to the PDF materials or feel free to contact us.

  • Other machine tools
  • Non-destructive testing

Added to bookmarks

Bookmarks list

Bookmark has been removed

Bookmarks list

You can't add any more bookmarks

By registering as a member, you can increase the number of bookmarks you can save and organize them with labels.

Free membership registration

Information about CT scans

We have introduced a high-end machine with a high output of 450KVA and high precision. Quality inspections can be conducted with a clear view.

Our company is equipped with CT scanning devices and offers non-destructive testing for general heavy metals, general light metals, resins, and more. With high-end machines, we can conduct quality inspections with a clear view through scanning. We also accept requests for CT inspections only. Please feel free to contact us. 【Inspection Details】 ■ Accurate identification of internal defects ■ Dimensional and shape comparison with 3D models ■ Measurement of internal and external dimensions ■ Visualization of internal components of units ■ Creation of 3D models from actual products *For more details, please refer to the PDF document or feel free to contact us.

  • Contract Inspection
  • Non-destructive testing

Added to bookmarks

Bookmarks list

Bookmark has been removed

Bookmarks list

You can't add any more bookmarks

By registering as a member, you can increase the number of bookmarks you can save and organize them with labels.

Free membership registration

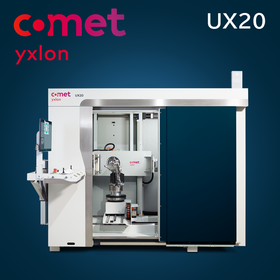
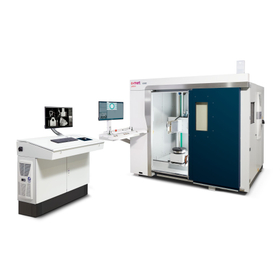
X-ray/CT inspection system 'YXLON UX20'

A modern design with a compact footprint. It displays results quickly even over a large inspection range.

The "YXLON UX20" is a product capable of X-ray and CT inspection for medium to large parts. It boasts excellent durability and can be installed in manufacturing environments where dust and other particles are present. Additionally, various technologies such as carbon chucks make handling the objects easy. Using an optimized image chain, operators can make well-informed decisions regarding inspections, combining X-ray tubes, detectors, and image processing to provide a benchmark image quality. 【Features】 ■ Easy operation with the award-winning user interface "Geminy" ■ Fast results displayed even over a large inspection range in 2D and 3D ■ Modern industrial design with a compact installation footprint ■ Easy maintenance ■ Cooler and generator safely housed internally *For more details, please refer to the PDF document or feel free to contact us.

  • 2.jpg
  • 3.jpg
  • 1.jpg
  • 4.jpg
  • 5.jpg
  • Web Wide pictures-UX20_2022_015_Product-Shot-Detail_GEMINY-workspot_height-adjustable_OF.jpg
  • Web content pictures-UX20-Metrology_002_impeller-three.jpg
  • 6.jpg
  • X-ray inspection equipment
  • Non-destructive testing

Added to bookmarks

Bookmarks list

Bookmark has been removed

Bookmarks list

You can't add any more bookmarks

By registering as a member, you can increase the number of bookmarks you can save and organize them with labels.

Free membership registration

Non-destructive inspection with a drone: "UT inspection payload for ELIOS 3"

Non-destructive testing (UT inspection | ultrasonic thickness measurement) is possible with drones.

The UT inspection payload is a device developed in collaboration with Cygnus Instruments, a world-leading manufacturer of ultrasonic thickness gauges, by Flyability, the company that developed the "ELIOS 3," a drone capable of flying safely in indoor spaces. By using the ELIOS 3 equipped with the UT inspection payload, ultrasonic thickness measurements can be conducted remotely, safely, efficiently, and at low cost in inspection areas that traditionally required scaffolding or special equipment, such as plant facilities, infrastructure facilities (road bridges, tunnels, sewers, etc.), automotive and aircraft factories, and shipyards.

  • probe
  • Non-destructive testing

Added to bookmarks

Bookmarks list

Bookmark has been removed

Bookmarks list

You can't add any more bookmarks

By registering as a member, you can increase the number of bookmarks you can save and organize them with labels.

Free membership registration